Start with the busiest route, not the biggest machine
Small kitchens often get planned around equipment size first, then staff are left working around the gaps. A better way is to map the most common route from delivery to storage, prep, cooking, plating and wash-up. When that route is short and clear, the whole room works better. In Pretoria and Centurion, where many sites are running in tight tenant spaces, a good flow plan can save real time during service.
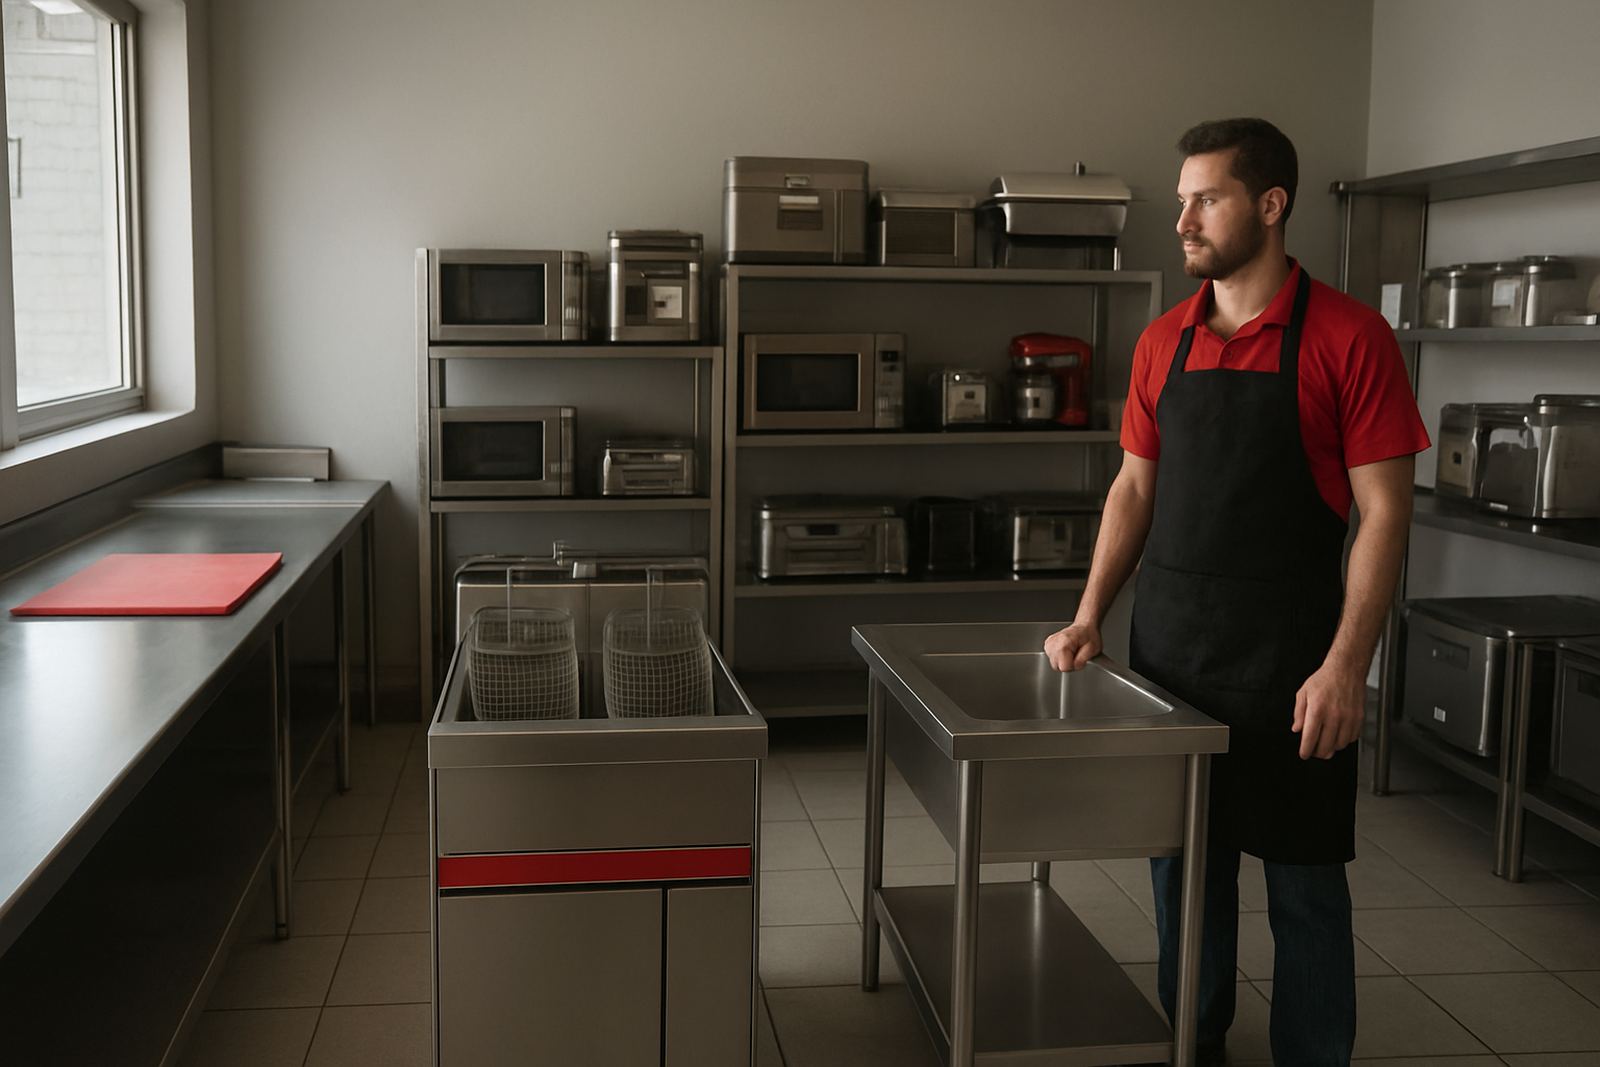
Think in straight lines where possible. Dry goods should not sit across the room from the prep bench. The fryer should not be boxed in by a prep trolley. The less your team has to turn, stop and cross paths, the easier it is to keep pace. Even a small change, like moving the microwave closer to the prep area, can cut repeated walking and reduce bumping in a narrow kitchen.
- Place the most used equipment within one or two steps of each other
- Keep hot zones and cold prep zones clearly separated
- Leave a clear path for one person to pass without turning sideways
- Put storage where staff can reach it without crossing the cooking line
Use corners and walls for storage, not for traffic
Walls are valuable in a small kitchen. They can carry shelving, wall brackets, pass shelves and compact storage for dry stock, small pans and cleaning items. What they should not carry is unnecessary movement. If staff have to squeeze past a stack of boxes or step around a bin to reach the sink, the room is already losing flow.
Corner spaces are often wasted, but they can hold narrow shelving, undercounter fridges or a hand wash basin if the plumbing allows it. The key is to keep the working lane open. In a busy site in Midrand or Randburg, one blocked corner can slow down the entire service line, especially when two people need the same space at once.
- Use wall space for vertical storage instead of floor standing piles
- Keep bins and cleaning caddies in one fixed point
- Store light items up high and heavy items low
- Do not let open boxes sit in walkways or near splash areas
Match each appliance to the job it does most
In a small kitchen, equipment that does too many jobs usually takes up more space than it saves. It is better to choose equipment by actual menu demand. If the site sells breakfast rolls, toasted snacks and a few cooked items, a toaster, a compact fryer and a microwave may work better than one oversized unit that crowds the room.
Afchain often sees kitchens in Pretoria Central and Boksburg where old equipment is still in use simply because it fits the budget, not because it fits the workflow. That can lead to bottlenecks around the fryer, uneven heating, or staff waiting for one appliance to finish before the next order starts. A serviceable used unit can be the right answer if it is checked properly and placed where the ventilation and power supply are suitable.
- Choose equipment that suits the menu, not just the available floor space
- Allow enough working gap for lids, doors and baskets to open fully
- Check plug points, load shedding backup and cable routes before final placement
- Keep hot appliances away from refrigerators and prep areas where possible
Build a clear handoff point so staff do not crowd one bench
One of the biggest causes of bottlenecks is a messy handoff point. This is the place where food moves from cooking to plating, or from plating to collection. If that area is too small, everyone starts leaning over one another. If it is too far from the cooking line, orders get delayed and food cools down.
A simple pass shelf, a small counter or a dedicated plating area can fix a lot. In a compact kitchen, this handoff point should be easy to see from the cook line and easy to reach from the front counter or serving area. If the team has to shout across the room, the layout needs work. Clear line of sight helps during rush periods and reduces mistakes, which is realy important when the order count climbs.
For takeaway counters, bakeries and school kitchens, it helps to keep the collection side separate from the prep side. That way one staff member can pack, another can cook, and nobody is standing in the doorway waiting for space.
Plan for cleaning, servicing and load shedding from day one
A small kitchen flow plan should not only work during the rush, it must also work during cleaning and breakdowns. Equipment that is packed too tightly becomes difficult to service, and that leads to longer stoppages. There should be enough access behind and beside key appliances for preventive servicing, filter checks and repairs without pulling half the kitchen apart.
In Gauteng, power interruptions and voltage issues are part of daily planning. A kitchen that depends on one point of use for all hot equipment can stop dead when the supply trips. It helps to place essential machines where backup power can reach them, and where the kitchen can still operate on a reduced menu if needed.
- Leave service access for plugs, gas connections and drainage points
- Keep cleaning tools close enough to use but out of food traffic
- Allow space for manual washing up when one machine is offline
- Use floor finishes and wall protection that are easy to wipe down
A Pretoria example: a narrow takeaway kitchen that needed less crossing
At one compact takeaway site in Silverton, the team was working in a room where the fryer, toaster and microwave were all on the same wall, with the sink at the opposite end. Staff were walking back and forth for every order, and the collection counter kept getting blocked during lunch. The fix was not a bigger room, but a better sequence.
The hot equipment was grouped near the extraction point, prep moved closer to the cold storage, and a small pass area was created between cooking and packing. Delivery and positioning were done early in the morning so the room did not have to close for long. After the change, the staff could move from prep to plating in fewer steps and the bottleneck at the counter dropped. That kind of change is practical, and it usually costs less than people expect.
For businesses in Pretoria, Centurion, Kempton Park or Boksburg, the same approach works whether the site is a café, a canteen or a small fast-food operation. The aim is simple: keep the path short, keep the work clear, and give every item a proper place.