Start With the Way Dirty Items Move In
The best sink station starts before the sink itself. Dirty plates, pots, trays and utensils should follow a short, simple path from the pass or prep area to the wash up point, without crossing clean storage or plated food routes. When that traffic pattern is mixed up, staff end up turning side ways, carrying hot water through narrow gaps and setting things down on counters that should stay clean.
In a small Centurion café or a busy canteen in Pretoria Central, the wash area often gets squeezed into whatever space is left. That can work, but only if the entry point, pre-rinse spot, sinks and drying area are arranged in sequence. Keep a clear landing zone for dirty items and a separate zone for clean items, even if both are only a metre or so wide.
- Keep the dirty entry point close to the kitchen exit or dish return point
- Leave a safe landing space for trays and pots before washing starts
- Separate wash, rinse and drain areas from dry storage and clean crockery
- Avoid narrow turns where staff bump into each other during peak service
Choose Sink Sizes That Match Your Volume
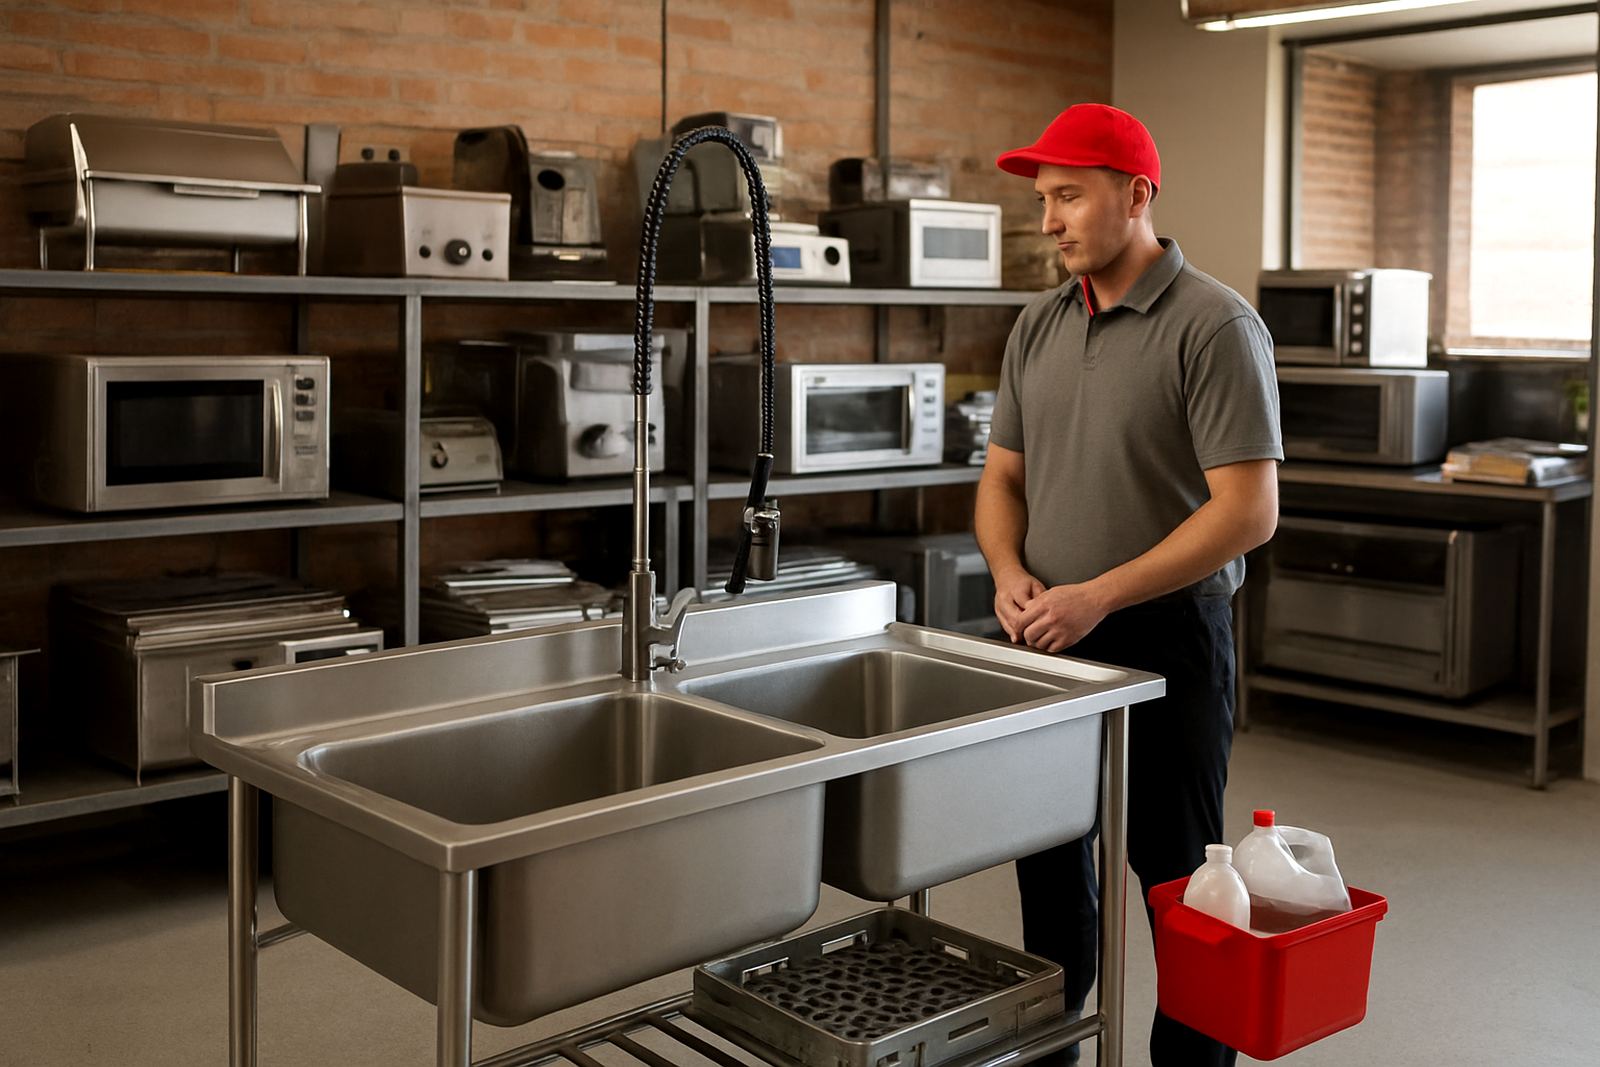
One single sink can handle light washing, but most catering operations need a proper multi-basin setup. The right size depends on how many covers you serve, what cookware you use and whether you handle pans, gastronorm trays, baking sheets or bulk food containers. A school kitchen in Midrand will need a different layout to a small takeaway in Boksburg, even if both use the same type of wash basin.
As a rule, bigger pots and deeper trays need deeper basins and more clearance around the unit. If the sink is too shallow, staff splash water onto floors and walls, which becomes a slip risk. If the drain boards are too short, clean items end up balanced in awkward piles and water does not run off properly. For coastal humidity is less of a factor in Pretoria, but fast drying still matters because standing moisture brings smells and grime.
- Single bowl units suit light duty or hand wash only areas
- Two or three bowl setups help with wash, rinse and sanitise routines
- Deep basins are better for pots, trays and bulk utensils
- Drain boards should be wide enough to hold items flat, not stacked at an angle
Plumbing, Hot Water and Drainage Need Proper Planning
A wash area only works well when the plumbing keeps up. Water pressure, hot water recovery and drainage all affect how fast the team can turn dirty dishes around. If the hot water runs cold in the middle of the lunch rush, or the drain line backs up after a busy event, the whole kitchen slows down. That is why sink station setup should be checked against the building services, not fitted in isolation.
In older Pretoria buildings, especially in converted sites, drainage points are sometimes too far from the intended wash area. In that case, the layout may need a different sink position, a raised plinth, or a reworked pipe run so water flows properly. Where load-shedding affects pumps or water heating, plan the sink station so the kitchen can still operate safely with backup hot water and a practical cleaning routine.
Good drainage also reduces smells and blockages. Grease, rice, food scraps and tea leaves build up quickly if the sink area has no proper strainers and traps. A simple planned setup saves a lot of callouts later, and it makes daily cleaning much faster.
Build in Hygiene Controls From the First Day
A sink station is not only about washing. It is also where hygiene starts to show. Splash back, standing water and loose rubbish around the sink create problems for compliance and staff discipline. If the area is fitted properly, cleaners can keep it tidy without fighting the layout every shift.
Use wall cladding or easy wipe finishes behind the sinks, and make sure the floor falls away to the drain in the right direction. In Gauteng, municipal inspections can pay close attention to drainage, waste handling and general cleanliness, especially where food is handled for the public. A good sink station makes those checks easier because there is less clutter, fewer hidden corners and less chance of water sitting under equipment.
- Fit splash protection on the back and sides where possible
- Use non slip flooring near the wash up point
- Keep bins close enough for scraps, but not blocking the sink
- Mark clean and dirty zones clearly so staff do not mix items
Don’t Leave Out Drying, Storage and Hand Wash Points
Many kitchens focus on the sink itself and then forget what happens next. If clean plates have nowhere to drain, they end up being stacked while still wet. That slows down the next meal service and leaves water marks on glassware. The wash area should include proper drain shelving, a place for drying racks and a sensible route to the clean storage shelves.
Hand wash basins also need their own place. Staff should not be washing hands in the same basin used for pots and plates. A separate hand wash point near the wash up area helps with food safety and keeps people from taking short cuts when service gets busy. In a Randburg restaurant or a Kempton Park takeaway, that small detail can save a lot of trouble during a busy shift.
Where space is tight, use vertical wall space for shelves and hooks, but keep them clear of water spray. The aim is simple, dry items should move away from the sink quickly, and clean stock should never pass through the dirty wash zone again.
Use the Local Example to Check Your Own Layout
Think about a medium sized takeaway in Silverton serving breakfast, lunch and take home meals. During the morning rush, trays from the prep line, fryers and toaster area build up fast. If the sink station is tucked too far away, staff carry greasy items across the kitchen floor and the rest of the team must work around them. But if the station sits near the back exit, with a rinse sink, dishwash space and drying racks in one line, the cleaning cycle keeps moving.
That same layout logic applies to a catered function in Midrand or a busy lunch spot in Centurion. The exact equipment can change, but the principle stays the same: short walking distances, clear water flow, safe flooring and enough room to rinse, wash and stack without crowding. When the layout is right, the wash team finishes faster and the cooking team stays focused on service.
Afchain Catering Equipment works with kitchens in Pretoria and the surrounding Gauteng areas on equipment quotes, site assessments, delivery and positioning, installation, servicing and kitchen reconfiguration. For a sink station setup that fits the space properly, the details matter as much as the sink itself.