Start with the cooking line, not the canopy
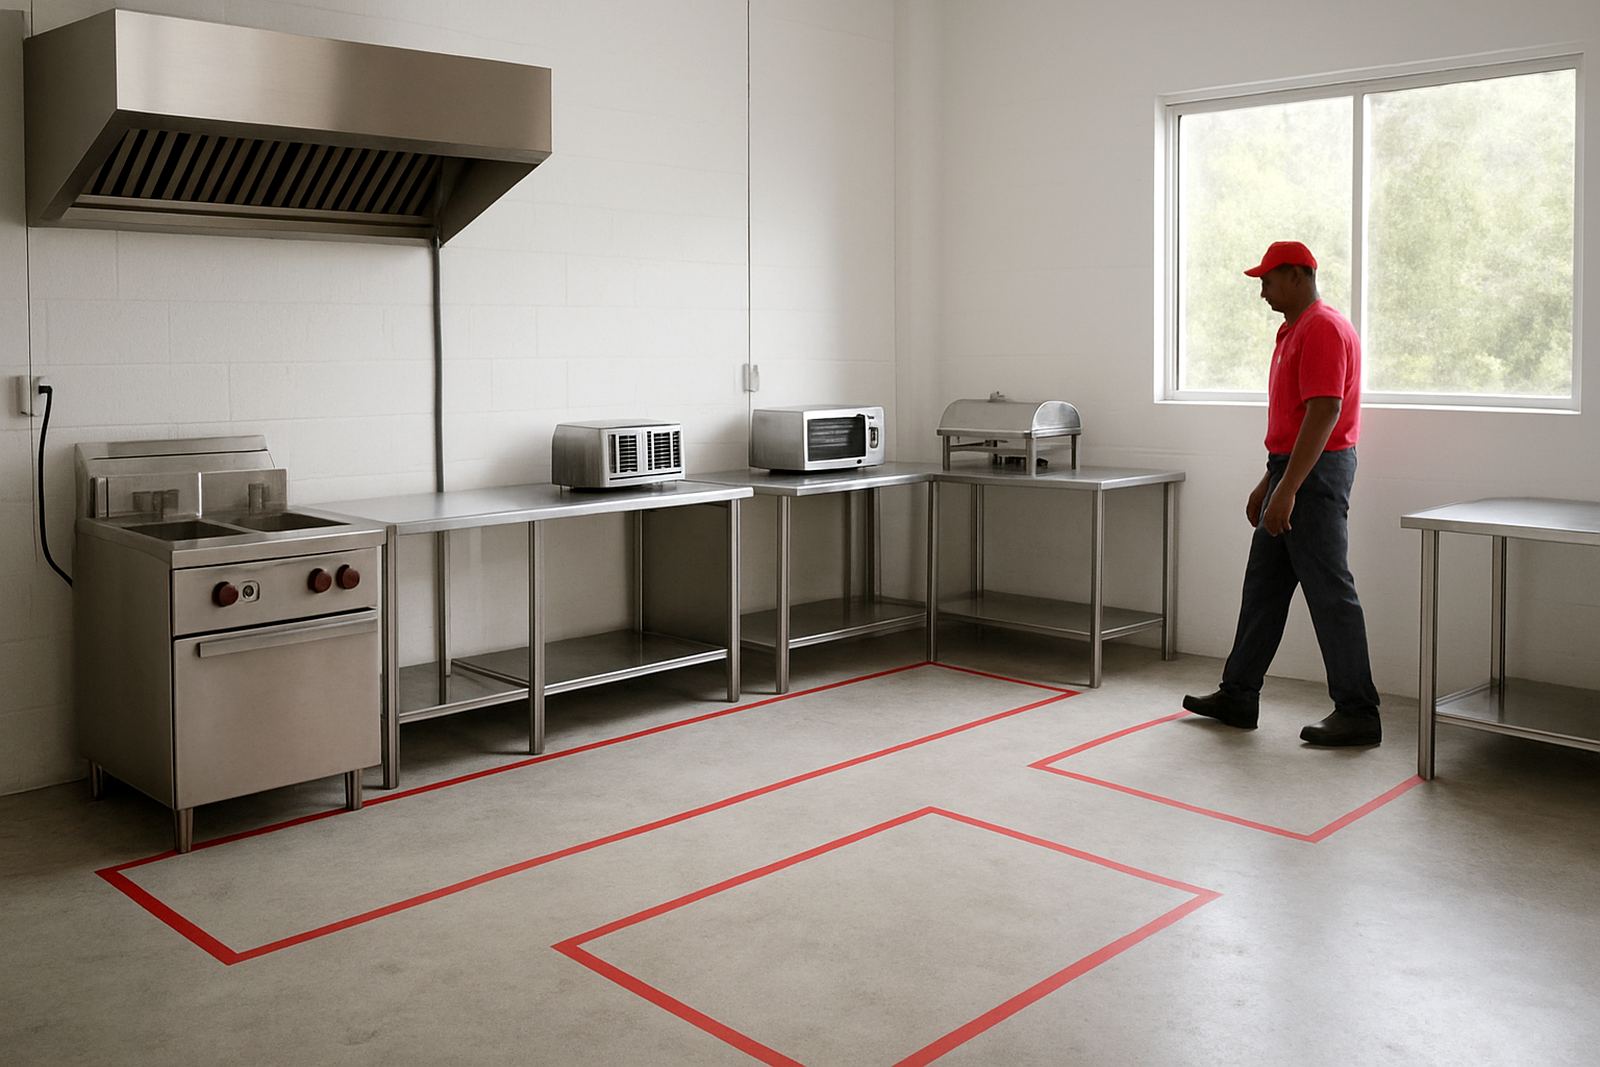
The first step is to map every heat source in the kitchen. Do not guess from room size or compare with another shop, because a takeaway counter in Centurion will have different needs from a hotel prep kitchen in Midrand. Write down each item, its size, and whether it produces grease, steam or just dry heat.
For example, a fryer and a chargrill need stronger extraction than a toaster or microwave. If the plan includes open cooking, heavy pan work or a row of fryers, the canopy must cover the full line and allow for safe overhang on each side. A few centimetres short can leave vapour spilling into the room and onto walls.
- List every appliance with dimensions in millimetres.
- Mark which units run on gas and which are electric.
- Note whether lids, doors or handles need extra clearance.
- Check if equipment will sit against a wall or on an island line.
Know which appliances need direct extraction
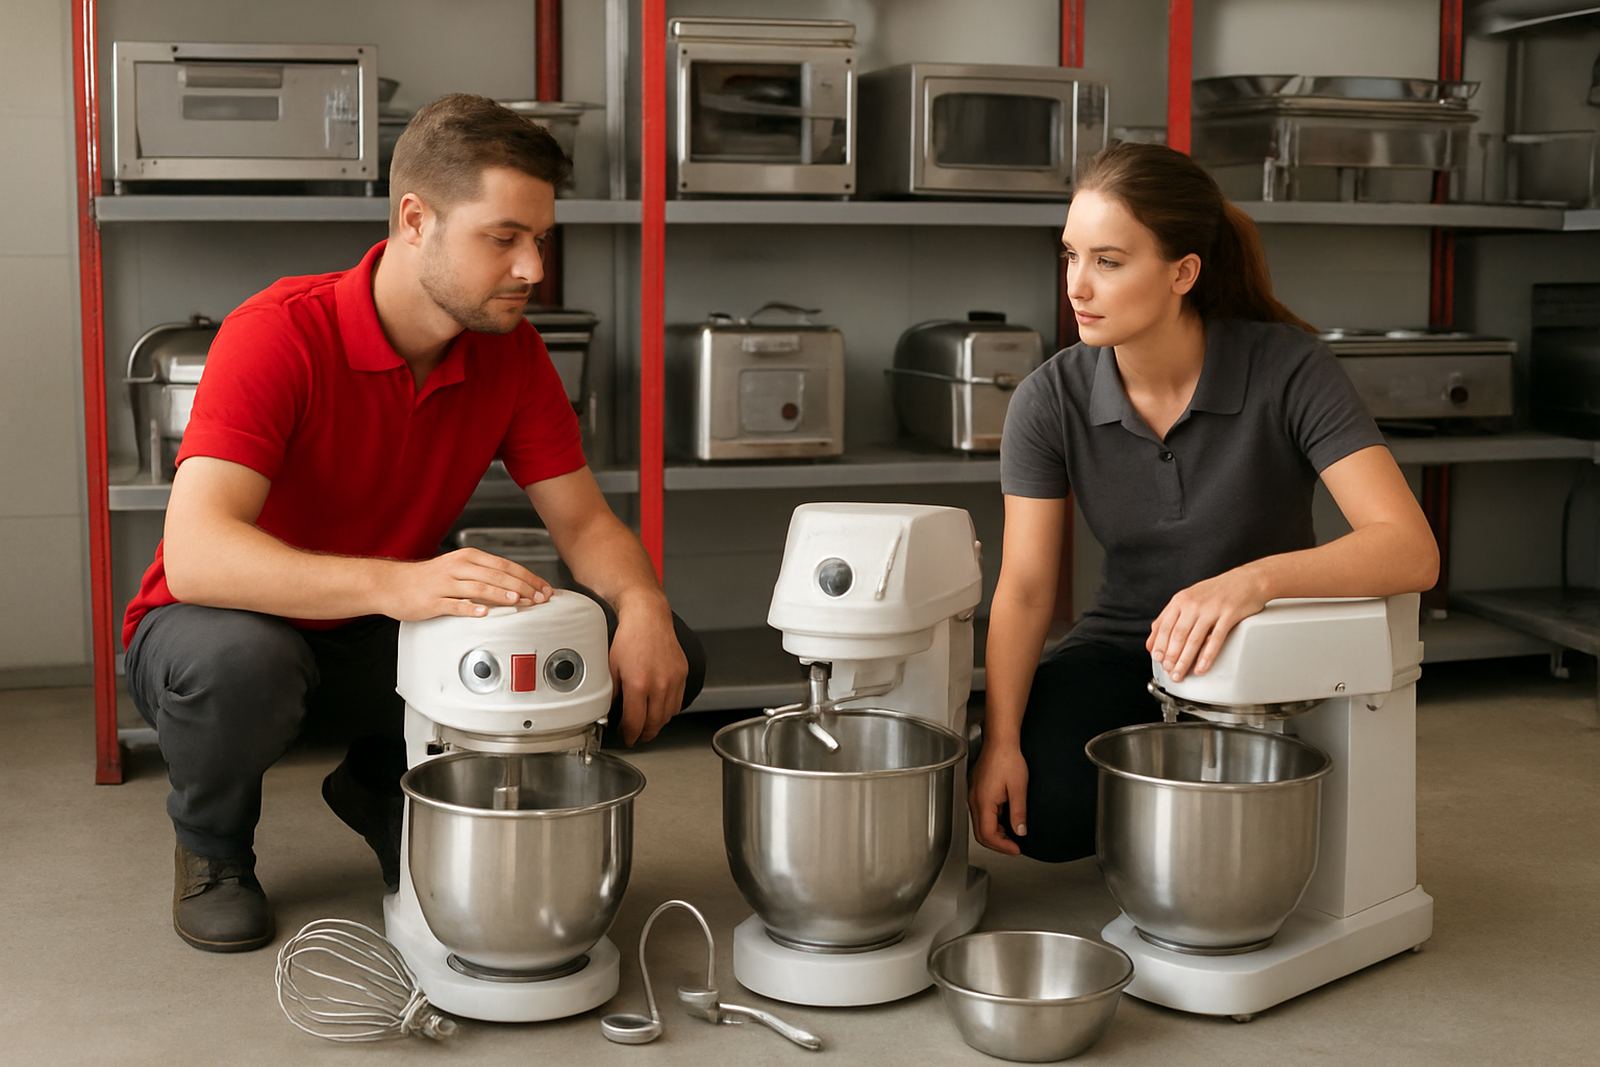
Not every piece of equipment needs the same treatment. Fryers give off grease laden air and need proper capture at source. Toasters, grills and salamander style units can also add a lot of heat, while microwaves mostly need space around them and not necessarily a canopy. Mixers normally sit outside the extraction line unless they are placed close to hot cooking.
Use this rule of thumb: if the appliance makes smoke, steam, grease or strong heat, plan it under the canopy. If it is used for holding, reheating or cold prep, it may not need to be directly under extraction. Still, leave enough room so staff are not working in hot air all day, because that becomes a safety issue fast.
- High priority: fryers, grills, charbroilers, heavy pan stations.
- Medium priority: ovens, toasters, hot holding and chip warmers.
- Lower priority: microwaves, mixers, cold prep counters.
Measure the room and the cooking run properly
A canopy plan only works when the room measurements are accurate. Measure wall to wall, floor to ceiling, and from the cooking line to any door, window or service hatch. In older Pretoria buildings, pipes, beams and low ceilings can change the layout more than you expect, so check for obstructions before the equipment arrives.
Make space for cleaning too. If there is no gap for filters, ducting access or service panels, the canopy becomes hard to maintain. In humid coastal areas this is even more important, but Gauteng kitchens still deal with grease build-up and dust from open doors. A unit that looks fine on paper can become a problem once the extractor has to be cleaned every month.
- Measure ceiling height and note low points or bulkheads.
- Check where ducting can exit without clashing with structure.
- Allow access for future servicing and filter removal.
- Record wall finishes if they will need heat protection.
Plan for power, gas and load shedding
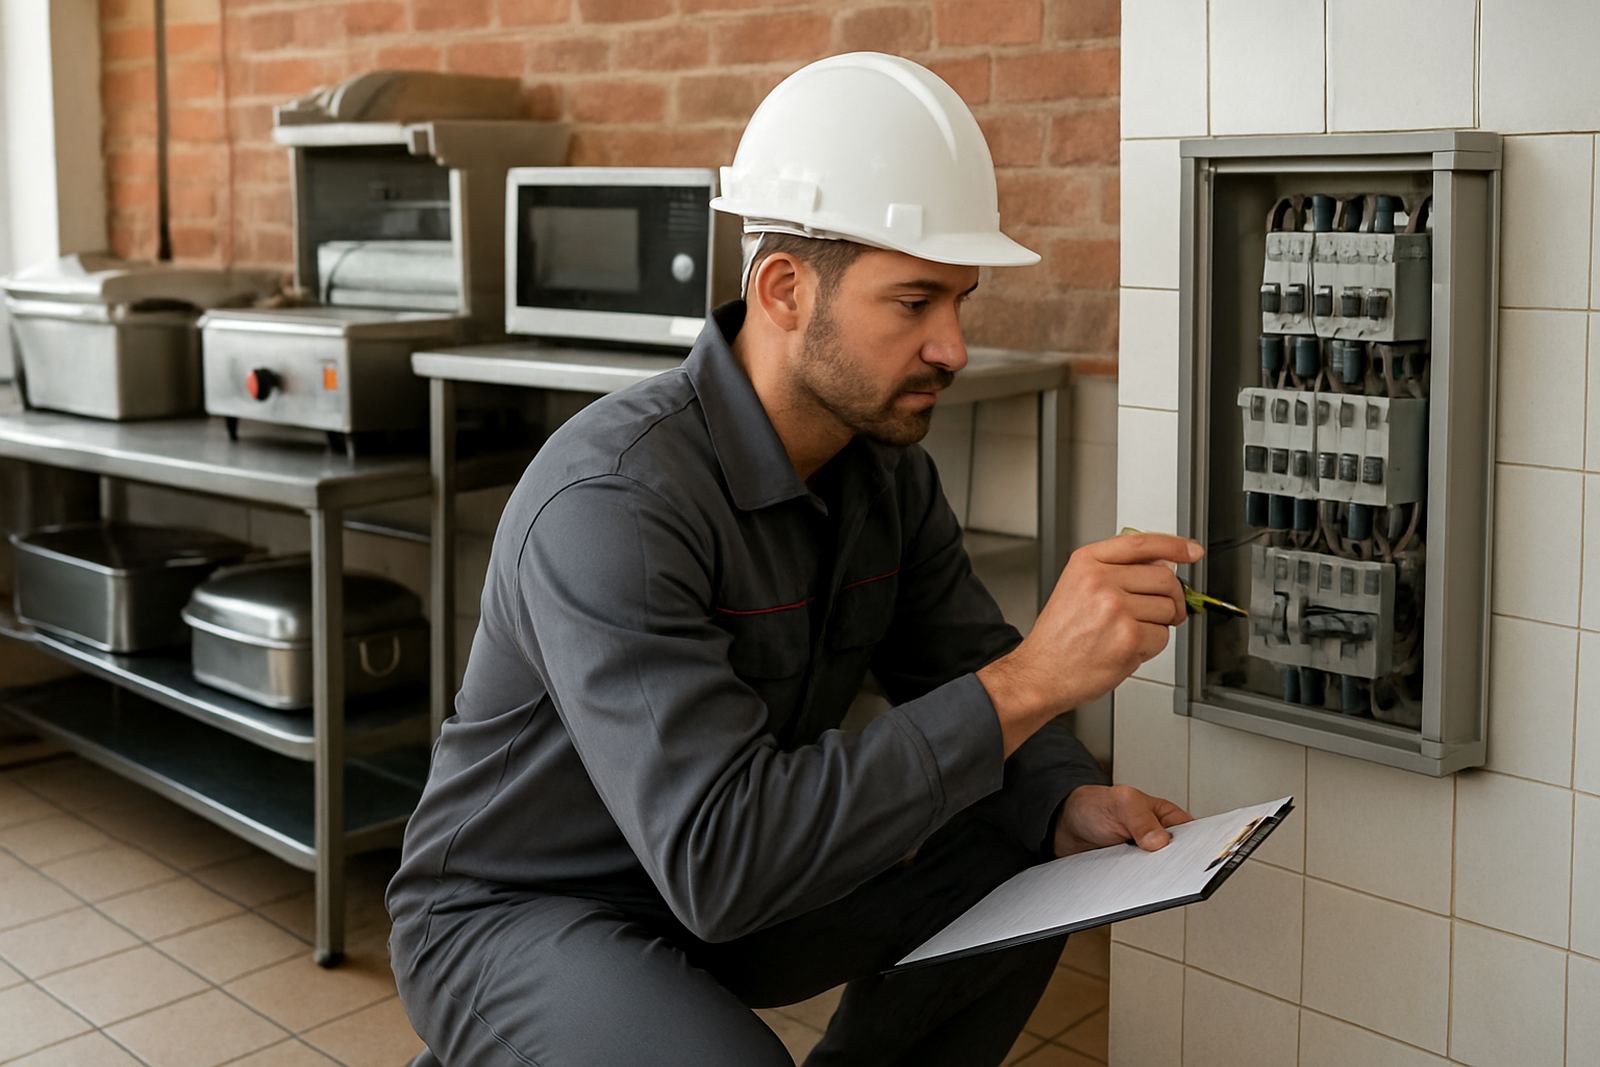
Ventilation is not only about air movement, it also depends on how the kitchen is powered. Extraction fans, make-up air units and control switches need their own proper supply. If the kitchen must still function during load shedding, you need to know what stays on and what shuts down, because a fryer line with no extraction should not keep running in a closed room.
Gas equipment needs careful positioning so flames, hoses and regulators stay clear of canopy edges and service routes. Electric equipment may need less open flame control, but it still throws heat upward. Tell the installer where the backup power will run, and whether the kitchen will operate in stages during outages. That detail saves a lot of rework later.
Also check municipal and fire safety requirements for your premises. In many Gauteng sites, a landlord or inspector will want proof that the canopy, ducting and fire suppression layout match the cooking load. If that is ignored, opening day can be delayed while the paperwork gets fixed.
Build the checklist before you ask for a quote
When you request a quote, send complete information in one go. That helps the supplier match the canopy size, fan capacity and installation method to the actual kitchen use. Partial information usually leads to changes after delivery, and those changes cost time and money.
Have these details ready:
- Kitchen address and suburb, for example Pretoria Central, Randburg or Boksburg.
- List of appliances, sizes and quantities.
- Photos of the room, ceiling and wall where equipment will sit.
- Any existing ducting, fans or fire equipment already in place.
- Preferred installation date and whether the site is live or still under renovation.
- Contact person for access on delivery day.
If the kitchen is still being built, include the floor plan and service points. That makes it easier to plan delivery and positioning, and it reduces the chance of moving heavy equipment twice.
Why a site assessment saves trouble later
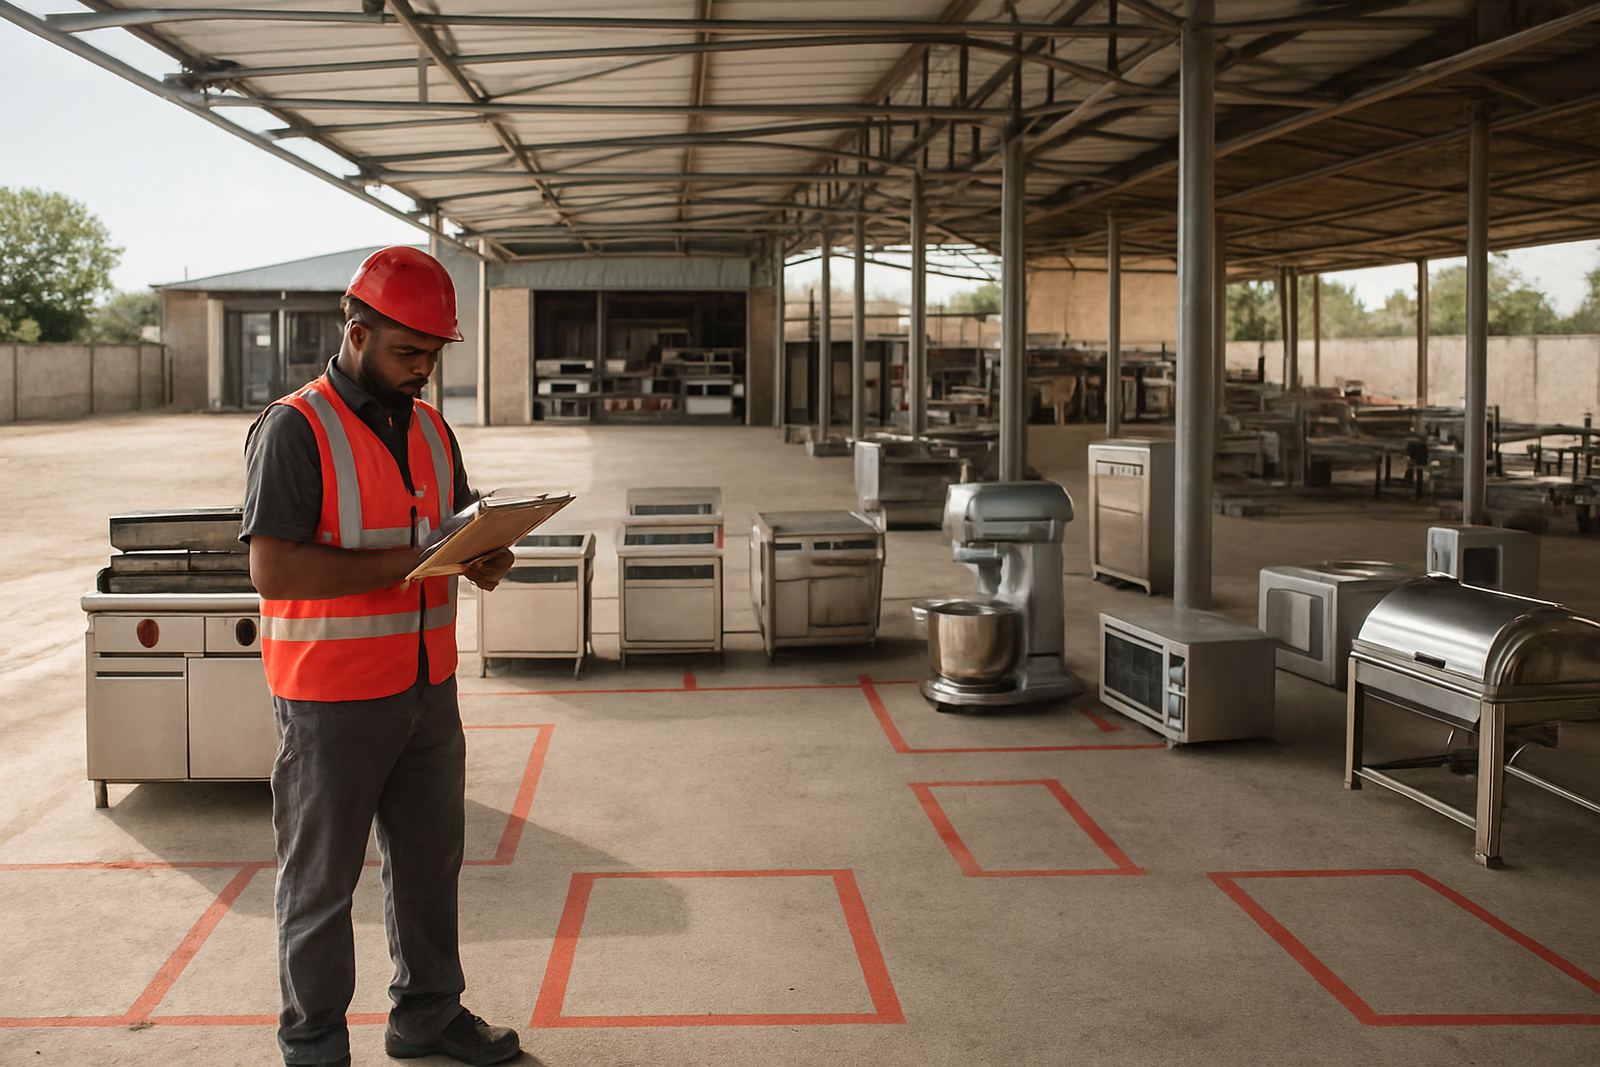
A site assessment is the best way to confirm the canopy plan before installation day. It allows the supplier to see wall conditions, measure the cooking run, and check how staff will move between prep, cooking and wash up. In working kitchens around Gauteng, that also helps spot problems like narrow doorways, uneven floors or power points in the wrong place.
During the visit, the assessor should confirm what can be installed straight away and what needs extra work first. That may include wall strengthening, duct routing, filter access or repositioning the cooking line. In some kitchens, the safest plan is to reconfigure the layout slightly so the hottest equipment is grouped together and the canopy can cover it properly.
Afchain Catering Equipment handles quotes, site assessments, delivery and positioning, installation, servicing, workshop refurbishment and used equipment sourcing from Silverton, Pretoria. If you are opening a new kitchen or changing an existing one, getting the ventilation plan right early keeps the job cleaner and the equipment easier to use.