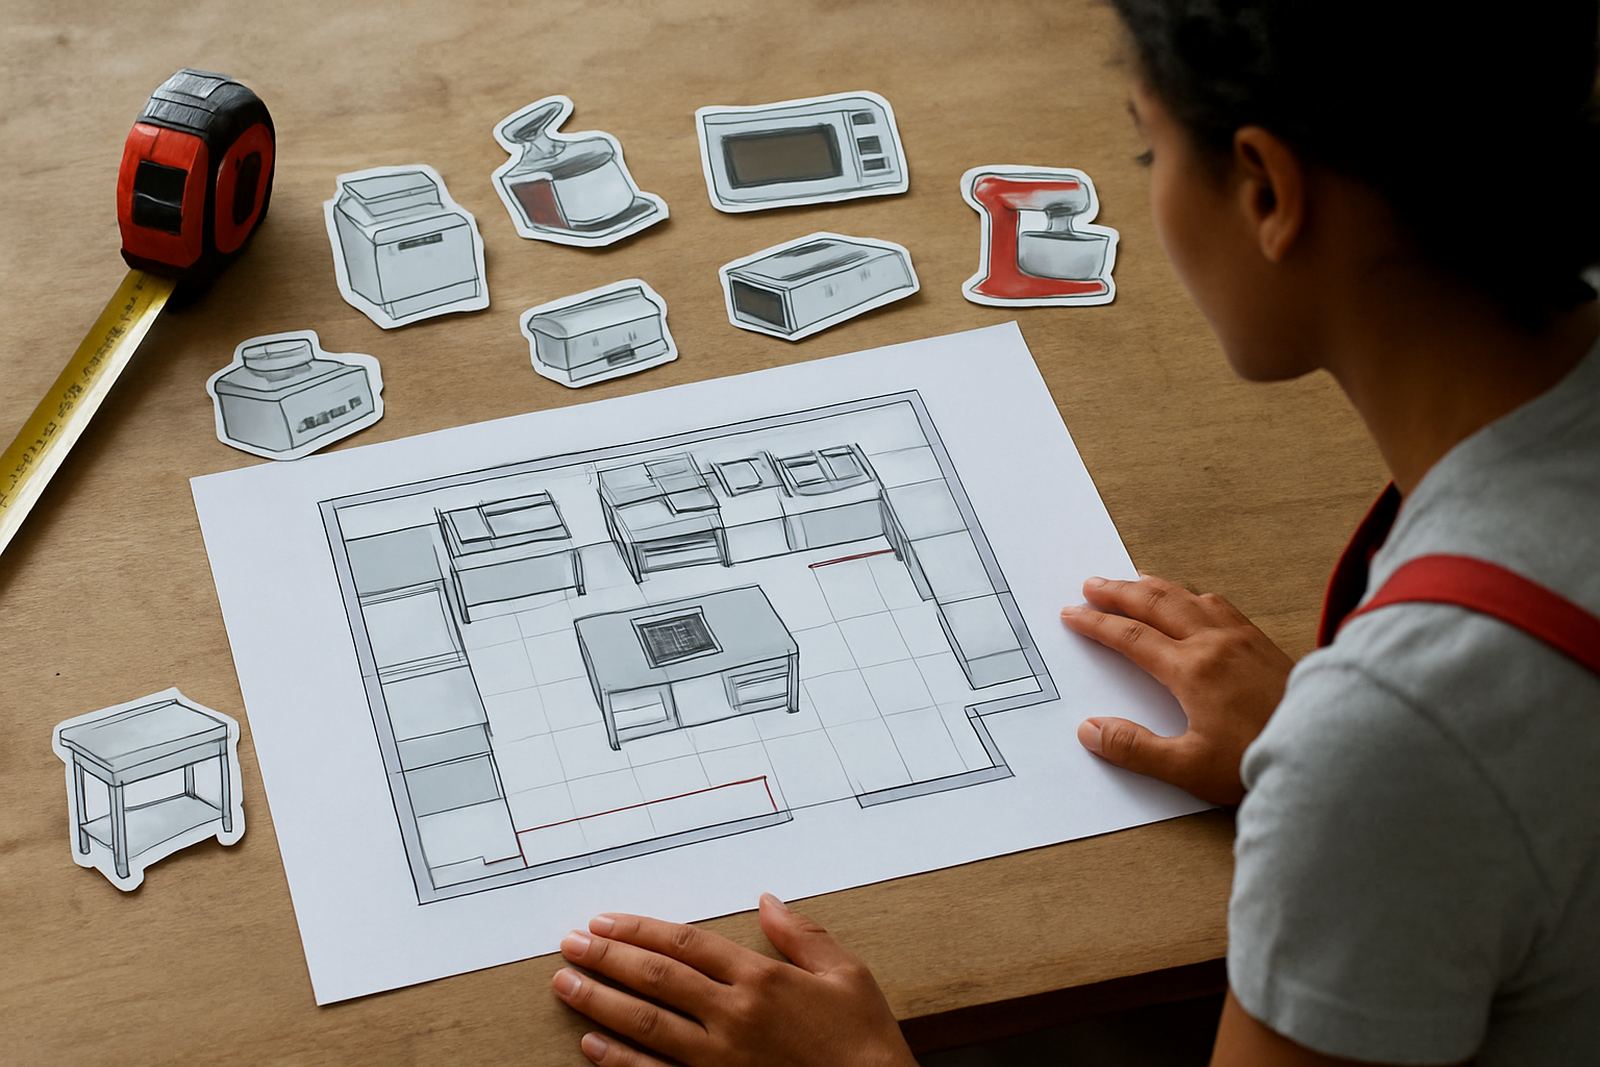
Start with the menu and meal volumes
Your kitchen layout should follow the menu first, not the other way round. A takeaway frying station, a hotel breakfast line and a school feeding kitchen all need different clearances, power points and pass-through space. In Pretoria and Gauteng, where many sites work with tight floor space and busy lunch peaks, it pays to map the real output per hour before you place a single unit.
Begin by writing down the top 10 items you will serve, the peak covers per service, and the busiest time of day. If you are running gas fryers, electric toasters, microwaves, mixers or a bain marie line, each one needs its own working area and safe access. Leave room for lids opening, baskets lifting, trays resting and staff turning with hot pans. A layout that looks neat on paper can fail badly if two staff members keep bumping into each other.
- List peak breakfast, lunch and supper volumes
- Mark which items need frying, holding, mixing or reheating
- Check power, gas and water points before finalising the plan
- Measure the narrowest doorway, passage and service hatch
Draw the four main zones before placing equipment
Every working kitchen should have four clear zones: prep, cook, wash and serve. Keep raw food handling away from cooked food handling and do not make staff walk through dirty dish traffic to reach the pass. That simple rule reduces contamination risk and saves time during a rush. It also makes it easier to train new staff because the flow is obvious.
Place prep near cold storage and dry goods. Put cook equipment where extraction, heat and fire safety can be controlled. Keep wash-up close to drainage and dish storage. The serve zone should link to the counter, hatch or delivery point with the shortest possible path. If the kitchen is in a building with municipal compliance checks, make sure the routes still allow safe cleaning, grease control and access to shut-off valves.
- Prep: chopping, mixing, portioning and plate assembly
- Cook: fryers, toasters, hot tops, ovens and microwaves
- Wash: sinks, dish racks, waste sorting and drying space
- Serve: pass counter, holding area and collection point
Allow safe gaps, turns and working space
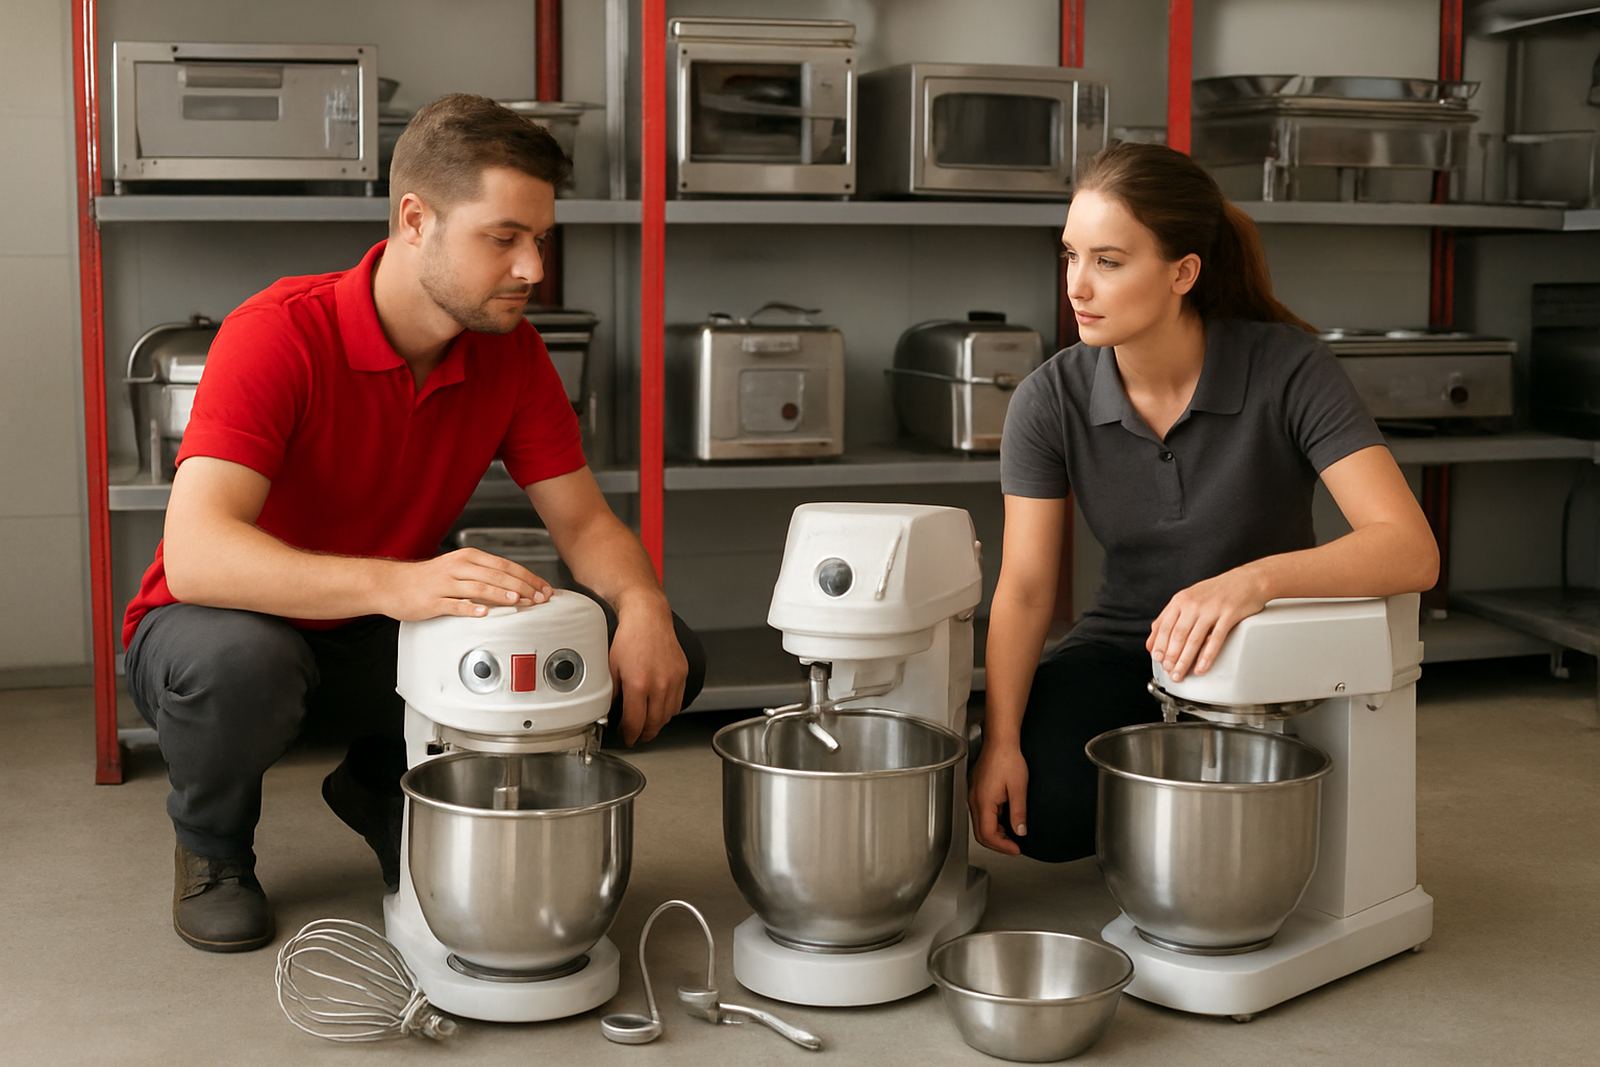
Commercial kitchen flow depends on the space around the equipment, not only the footprint of the machine itself. A fryer or toaster may fit in 600 mm, but staff still need room to load, lift, wipe and service it. Mixers need enough clearance for bowls and lifting heads. Chafing dishes need a stable serving line with enough hand space so lids are not knocked over. In smaller sites, especially around Centurion or Midrand, a few extra cm can make the difference between a workable line and constant friction.
Check that doors, drawers and service panels can open fully. Keep hot equipment away from curtains, stored packaging and plastic containers. Leave a clear route for staff carrying trays or stock, and avoid placing the wash area where water splashes into the cook line. If your team uses trolleys, measured turns matter more than people expect. A cramped corner may look fine until the first Friday supper rush, then it becomes a bottleneck.
- Measure equipment depth with doors and handles open
- Allow turning space for trays, trolleys and stock tubs
- Keep hot, wet and dry areas separated where possible
- Plan for cleaning access behind and below units
Match power, gas, water and extraction to the plan
Before ordering equipment, confirm what the site can actually support. A kitchen in Silverton, Pretoria Central or Boksburg may have different supply limits depending on the building age and landlord rules. Electrical load matters for fryers, microwaves and mixers. Extraction matters for heat, steam and odour. Water pressure matters for sinks, prep cleaning and wash-up. If the utilities are not aligned with the layout, the kitchen will keep tripping, overheating or slowing down.
Map the utility points on a floor plan and mark where each machine will sit. Keep heavy power users on the right circuits and avoid long cable runs across walkways. If you use gas, place cylinders or gas lines where access is safe and compliant. In load-shedding areas, it helps to separate critical items so the kitchen can still run a pared-down service when the power drops. That planning saves a lot of stress later on.
- Confirm available amperage and socket positions
- Check water inlets, drainage and grease control
- Confirm extraction route, canopy size and discharge point
- Keep backup service options for load-shedding periods
Plan stock, holding and cleaning routes
A tidy kitchen is not only about where food is cooked. It also needs a sensible route for stock coming in, food going out and waste leaving the space. If boxes are stacked near the hot line or dirty items are moved past the prep table, workflow breaks down very quickly. Keep dry stock storage off the floor, reduce unnecessary handling and make sure cleaning chemicals are stored away from food. That kind of planning is easy to miss on the first draft.
Set aside a place for trays, containers, spare utensils and cleaning gear. You do not want staff hunting for cloths or sanitiser during service. For used equipment or a workshop-refurbished machine, include an inspection and test point before it goes back into daily use. In coastal humidity or older buildings, rust and condensation can affect fittings, so ventilation and dry storage are important too.
- Separate incoming stock from outgoing waste
- Store detergents and chemicals away from food
- Keep spare parts, trays and utensils in one marked area
- Provide space for daily cleaning and end-of-shift checks
Test the flow with staff before final installation
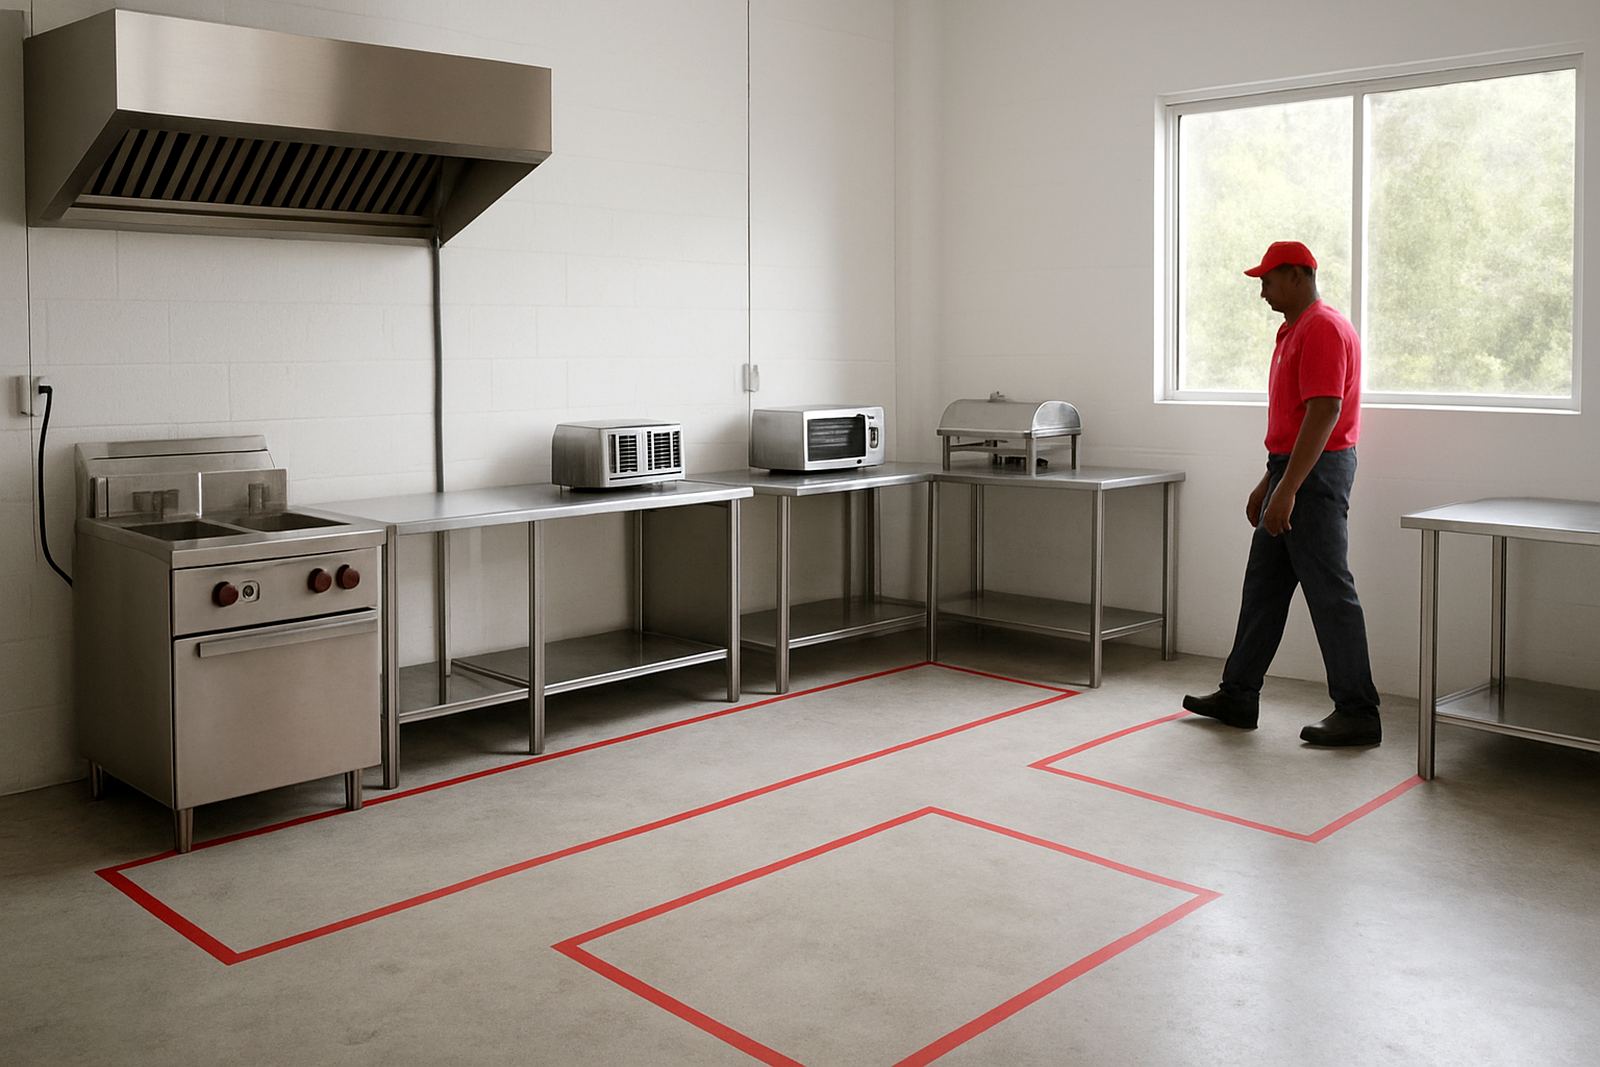
Once the layout is drawn, walk it with the people who will use it every day. A manager sees the plan one way, but the cook, server and wash-up team see the work differently. Ask them to act out a normal service, then a busy service, then a breakdown or cleaning scenario. This will show whether the pass is too narrow, the fryer is too far from the prep area, or the wash sink blocks the exit route.
At Afchain Catering Equipment in Silverton, Pretoria, we often find that small changes make the biggest difference: shifting a toaster 400 mm, moving a chafing line closer to the hatch, or reworking a prep table so ingredients sit within arm’s reach. A proper site assessment helps you avoid costly rework after installation. Once the kitchen runs smoothly, staff settle faster and service becomes more predictable.
- Walk through normal, peak and cleaning routines
- Check that no one crosses through hot or dirty traffic unnecessarily
- Make notes on service access, maintenance and future expansion
- Use the final walk-through to confirm quotes, delivery and positioning